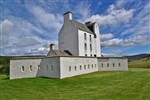
Tolquhon Castle
History
Tolquhon Castle stands in the farmland of Aberdeenshire, a couple of miles south of the village of Tarves. The lands were once part of the ancient thanage of Formartine, whose two main seats were Tolquhon and Fyvie. In the early 1400s, they were held by the Preston family, who also became lords of Craigmillar, near Edinburgh. When Sir Henry Preston, Lord of Formartine, died without leaving a male heir, the thanage was divided between the husbands of his co-heiresses.

In 1420, Tolquhon passed to Sir John Forbes, the husband of Sir Henry's second daughter, Marjorie. The oldest part of the castle to survive is Preston's Tower, which has gone by that name since at least 1732, and Fyvie has a tower named after the Prestons as well. It may have been built by Sir Henry himself at the beginning of the century, or by his son-in-law after his marriage into the family. An armorial panel showing Sir John's arms was found among the rubble of the tower in the 1930s. Today, little more than a ruined tower remains in the north-east corner of the inner courtyard.
The castle is first recorded in 1536, when it is described as a "tower and fortalice," a legal phrase for a tower house and its surrounding buildings. The Forbes family held Tolquhon for nearly three hundred years, but it is one man who gave it the look it has today. William Forbes, the 7th laird, was the son of Alexander, the 6th laird, who died fighting the English at the Battle of Pinkie Cleugh near Edinburgh in 1547. William began a wholesale rebuilding in 1584. He kept the old tower and added a new quadrangle of buildings around a courtyard, known as the "New Wark." A plaque by the entrance records the work in the Scots of the day: "Al this warke excep the auld tour was begvn be William Forbes 15 Aprile 1584 and endit be him 20 October 1589."

The gatehouse and the Preston Tower from the outer court.
William was a cultured man as well as a builder. He owned a notable library, endowed a hospital in Tarves, and had a grand tomb built for himself and his wife, Elizabeth Gordon, in Tarves Church. He also had four bronze cannon cast in 1588. They still survive, bearing his arms, his motto and monogram, and the date they were made, though they were meant more as showpieces than as serious artillery. When the castle was finished in 1589, an inventory of the house listed its halls, galleries, chambers, wardrobe, kitchens, stables, cellars, larders, pantries and libraries, along with the family silver, books, tapestries and furniture. King James VI visited shortly after the work was completed. The display board at the castle sums it up well: it was "the height of fashion" and was "designed to impress through elegance rather than strength."
The building did not stop in 1589. In 1600, an agreement between the 8th laird and the presbytery of Ellon shows that more work was planned, and it names the mason as Thomas Leiper. The monogram T.L. carved on a turret skewputt suggests he had been the mason for the earlier work as well. Leiper's distinctive gun loops also appear at the House of Schivas, another tower house in the parish of Tarves, which suggests the same mason worked there too.

The iron gate in the forecourt wall.
Later lairds found themselves caught up in the wider conflicts of the century. Alexander Forbes, the 10th laird, was colonel of a cavalry regiment that saved the life of King Charles II at the Battle of Worcester in 1651. A contemporary account records that "when the king's horse was shot under him, [Forbes] defended him by his troop." He was later knighted for his service.
The Forbes family's fortunes turned in the early 1700s. They had already lost money in the Darien Scheme, the failed Scottish attempt to found a colony in Panama, but it was their pro-Jacobite stance during the 1715 Rising that led directly to their downfall. In 1716, the estate was forfeited and the castle was sold to ease the financial pressure on the family. William Forbes, the 11th laird, refused to leave, and troops finally wounded and dislodged him from the castle on 5 September 1718. His removal probably marked the end of Tolquhon as a residence of the gentry. The estate was eventually purchased by George Gordon, Earl of Aberdeen. His son, William Gordon, 2nd Earl of Aberdeen, bought the Fyvie estate in 1734, which had been split from Tolquhon back in 1420, and settled it on the children of his marriage to Lady Anne Gordon, a daughter of the Duke of Gordon. The castle was lived in until the middle of the 1800s, by which time it was little more than a farmhouse and lodgings for farm workers, and after that it fell into decay. In 1929, John Campbell Gordon, Earl of Haddo, entrusted it into State care, and Tolquhon is now looked after by Historic Environment Scotland.
Castle Highlights
The approach to Tolquhon was designed to be part of the experience. Visitors passed through an outer gate and a forecourt, which held the stables (now the stewards cottage), a doocot, and a wall with small recesses called bee-boles that once held straw beehives. Only then did they reach the twin-towered gatehouse. The two small drum towers are covered in decoration, with heavily grilled windows, moulded string-courses, sculpted figures and ornate gun loops, and they would originally have had conical roofs. One of the sculpted figures is Forbes himself. The royal arms of James VI are carved in a panel over the doorway, above those of the laird. Small guardrooms stand on either side of the entrance, and above them runs an elegant gallery lit by large windows, which further undermines any notion that the castle was built for defense. The towers recall great medieval gatehouses like the one at Caerlaverock, but here they are more of a playful gesture than a fortification.

The doocot in the outer court.
The main living quarters filled the south side of the courtyard. According to the floor plan, the ground floor held a large kitchen and three cellars, with the hall on the floor above. The hall had a floor of hexagonal sandstone flags, though much of it has been restored, and the laird's private room lay beyond it. Records suggest the ceilings were painted with scriptural texts. The floor above seems to have repeated the same layout, perhaps for the lady of the house. A drum tower projecting from the center of the south front held the stair to the upper floors, which ended in a crow-stepped cap-house.
The west range had a brewhouse on the ground floor, and above it ran a gallery, an early example of a long gallery in Scotland. It was reached by a wide stair and ran over the top of the gatehouse to chambers in the round tower. The east range held the bake house and other offices. Preston's Tower stands at the east end of the gatehouse front, balanced by the round tower at the other corner. Keeping the old tower in such a prominent place may have been William's way of showing off the long history of his family on this land. It is a typical 15th-century tower house, far more massively built than the later work, with cellars on the ground floor, a hall on the first floor, and rooms above.
To the north-west of the castle lies the pleasance, a large walled pleasure ground. Archaeology has shown that it went through several phases of formal landscaping, and you can still make out the remains of avenues of yew and holly trees. The castle was meant to be seen as part of a designed landscape, and enough of it survives to give you a good idea.
Tolquhon is open in the summer months, so check the Historic Environment Scotland website for current days and times before you go. An hour is plenty for a visit, and Castle Fraser and Corgarff Castle are both in the same part of Aberdeenshire if you want to make a day of it.
Tolquhon Castle is also haunted.