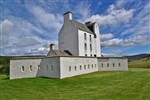
Castle Fraser
History
Castle Fraser resides in a shallow glen south of the River Don. The castle was constructed from native granite by local masons. In the mid-15th century, King James II had control of the ancient earldom of Mar and began settling supporters on those lands. On October 29th, 1454, the lands of Muchall and Stoneywood were formed into a barony and granted to Thomas Fraser in exchange for his lands at Cornton. Castle Fraser stands on the lands of Muchall. The original castle began as a rectangular stone-vaulted defensive tower house sometime after 1454.

In 1575, Michael Fraser, 6th Laird Fraser, converted the stone tower house into a more baronial Z-style castle by adding the Round Tower and a smaller square tower to opposite corners of the tower house. Between 1592 and 1618, Michael's son, Andrew, later the 1st Lord Fraser, triumphantly completed the Z-plan, and in the 1630s, he built the two flanking buildings. A panel on the northern side of the castle is marked with "I Bel," believed to be the mason mark of the master mason John Bell of Midmar, who worked on creating the Z-plan design along with master mason Thomas Leiper.
The second Lord Fraser, Andrew Fraser, opposed King Charles I's introduction of the Prayer Book, Laud's Liturgy, in Scotland in 1637 and became a supporter of the Covenant the following year, which pledged to maintain the Presbyterian Church and Scotland's laws and liberties. The following year, he hosted a group of Covenanters at Castle Fraser, including James Graham, the Earl of Montrose, who would soon change sides and become the king's lieutenant in Scotland.
In 1638, the Royalist Lord Aboyne's men sacked the barns and buildings around the castle. In 1644, however, Royalist forces under his former guest, James Graham, now the Marquess of Montrose, returned to Castle Fraser and "brynt the ritche corne yairdes of ... Lord Andrew Fraser, and spoilzeit his ground as a pyrme cobenanter". Recent research indicates that the castle itself was also sacked, and sustained extensive damage to its interiors. The family's fortunes declined after this. Debts led to the sale of the estate to the Earl of Mar, though the Frasers stayed on as tenants. Charles, 4th Lord Fraser, joined the Earl of Mar in the Jacobite rising of 1715. The following year, he died, falling over a cliff at Pennan in Banffshire while a fugitive after the failure of "the '15".

The Round Tower.
In the late 18th century, Castle Fraser underwent further changes as it was modernized in a classical style, featuring a new entrance on the castle's south side and the addition of sash windows. Elyza Fraser, the Lady Laird, and Mary Bristow carried out these changes, which also saw the original formal gardens and orchards removed and replaced by a stable block. Between about 1820 and 1850, Charles Fraser had the interiors rebuilt, and the north gate and its flanking buildings date from this period.
In 1897, the last male Fraser, Frederick Mackenzie Fraser, died childless. In 1921, his widow sold the castle due to the lack of a suitable heir and mounting debt. The estate was bought at auction by Weetman Pearson, 1st Viscount Cowdray, for his second son, the Honourable Clive Pearson, and the castle was restored as a shooting lodge. In 1976, the family gave Castle Fraser, together with 26 acres, to the National Trust for Scotland. In 1993, the Trust purchased a further 120 acres of the estate, extending the grounds and improving the setting of the castle.
Castle Highlights

The arched gateway to the courtyard.
Castle Fraser is a well-preserved and one of the most elaborate Z-plan castles in Scotland, featuring a large central tower house with the Round Tower at one corner and a square tower at the opposite corner. Two wings projecting from the castle create a courtyard enclosed by a stone-arched gateway. The buildings in these wings currently house the gift shop and café. The tower house stands four stories tall and has an attic. The Round Tower rises two stories taller than the house.
The great hall is the largest room in the castle, used to host banquets, and features portraits of the Fraser family, including Lieutenant-General Alexander Mackenzie Fraser, above the fireplace. Look out for the chest, or "kist", with its elaborate locking device.
The Michael Kitchen, named after Laird Michael Fraser (1588), would have been a 24-hour operation, feeding the estate's 30-40 workers. A massive fireplace fills the north wall with brick fragments of a bread oven set inside it.

The Dining Room.
The Dining Room was part of the 17th-century additions and was used for entertaining guests. The Victorian dining table can be extended to seat over 20 people. The room features a portrait of the Duke of Wellington, under whom both Alexander Mackenzie Fraser and his son Charles served during the Napoleonic Wars.
The Worked Room is named after the 18th-century needlework bed hangings, curtains, and seat furniture that adorn the room. The most curious feature of this room is a door on the southwest corner that leads to a trap door opening into the "Laird's Lug," a small, secret room used by the Laird to eavesdrop on conversations in the great hall.
Castle Fraser also has a walled garden that once gave the castle fruit, vegetables, and flowers. The garden also included a vinery and two peach houses. The north wall was heated, and part of this system can still be seen low in the wall. Additionally, several walking paths are located near or around the castle.
Castle Fraser can be thoroughly explored in half a day. To make a full day of visiting castles, Craigievar Castle and the ruins of Kildrummy Castle are further to the west.
Castle Fraser is also haunted.