Claypotts Castle
History
Claypotts Castle was built in the 16th century by John Strachan of Claypotts during the reign of King James VI. The dates of 1569 and 1588 are carved into the castle's gables. In 1247, King Alexander II confirmed the lands of Claypotts to Lindores Abbey, and the unusual name suggests the site was once a pottery factory for the abbey. In the early 1500s, Gilbert and John Strachan were pardoned for horse rustling, and John was confirmed as the abbey's tenant. The Strachans worked the lands of Claypotts as tenants of Lindores Abbey before the Protestant Reformation of 1560. With the demise of the Catholic Church during the Reformation, John Strachan and his wife achieved a higher status, enabling them to take over Claypotts and build a castle.

By 1590, Claypotts was a bustling tower house surrounded by outbuildings and farmland. The Strachans seem to have remained Catholic after the Reformation, and the evidence of their worship in the chapel had to be easy to hide away. Their servants included Jonet Wilkie, who worked at Claypotts for at least 14 years, and Margaret Swynton, who earned six pounds a year and may have been the housekeeper. Eufame Durham married into the family and lived there until her death in 1580, and her will lists a brown horse for riding and 15 oxen for ploughing. John Strachan died in 1593, and in 1601, the Strachans sold the estate to the local laird, William Graham of Ballunie. His son David was the last owner to live in the castle, and in 1620, he sold it to William Graham of Claverhouse.
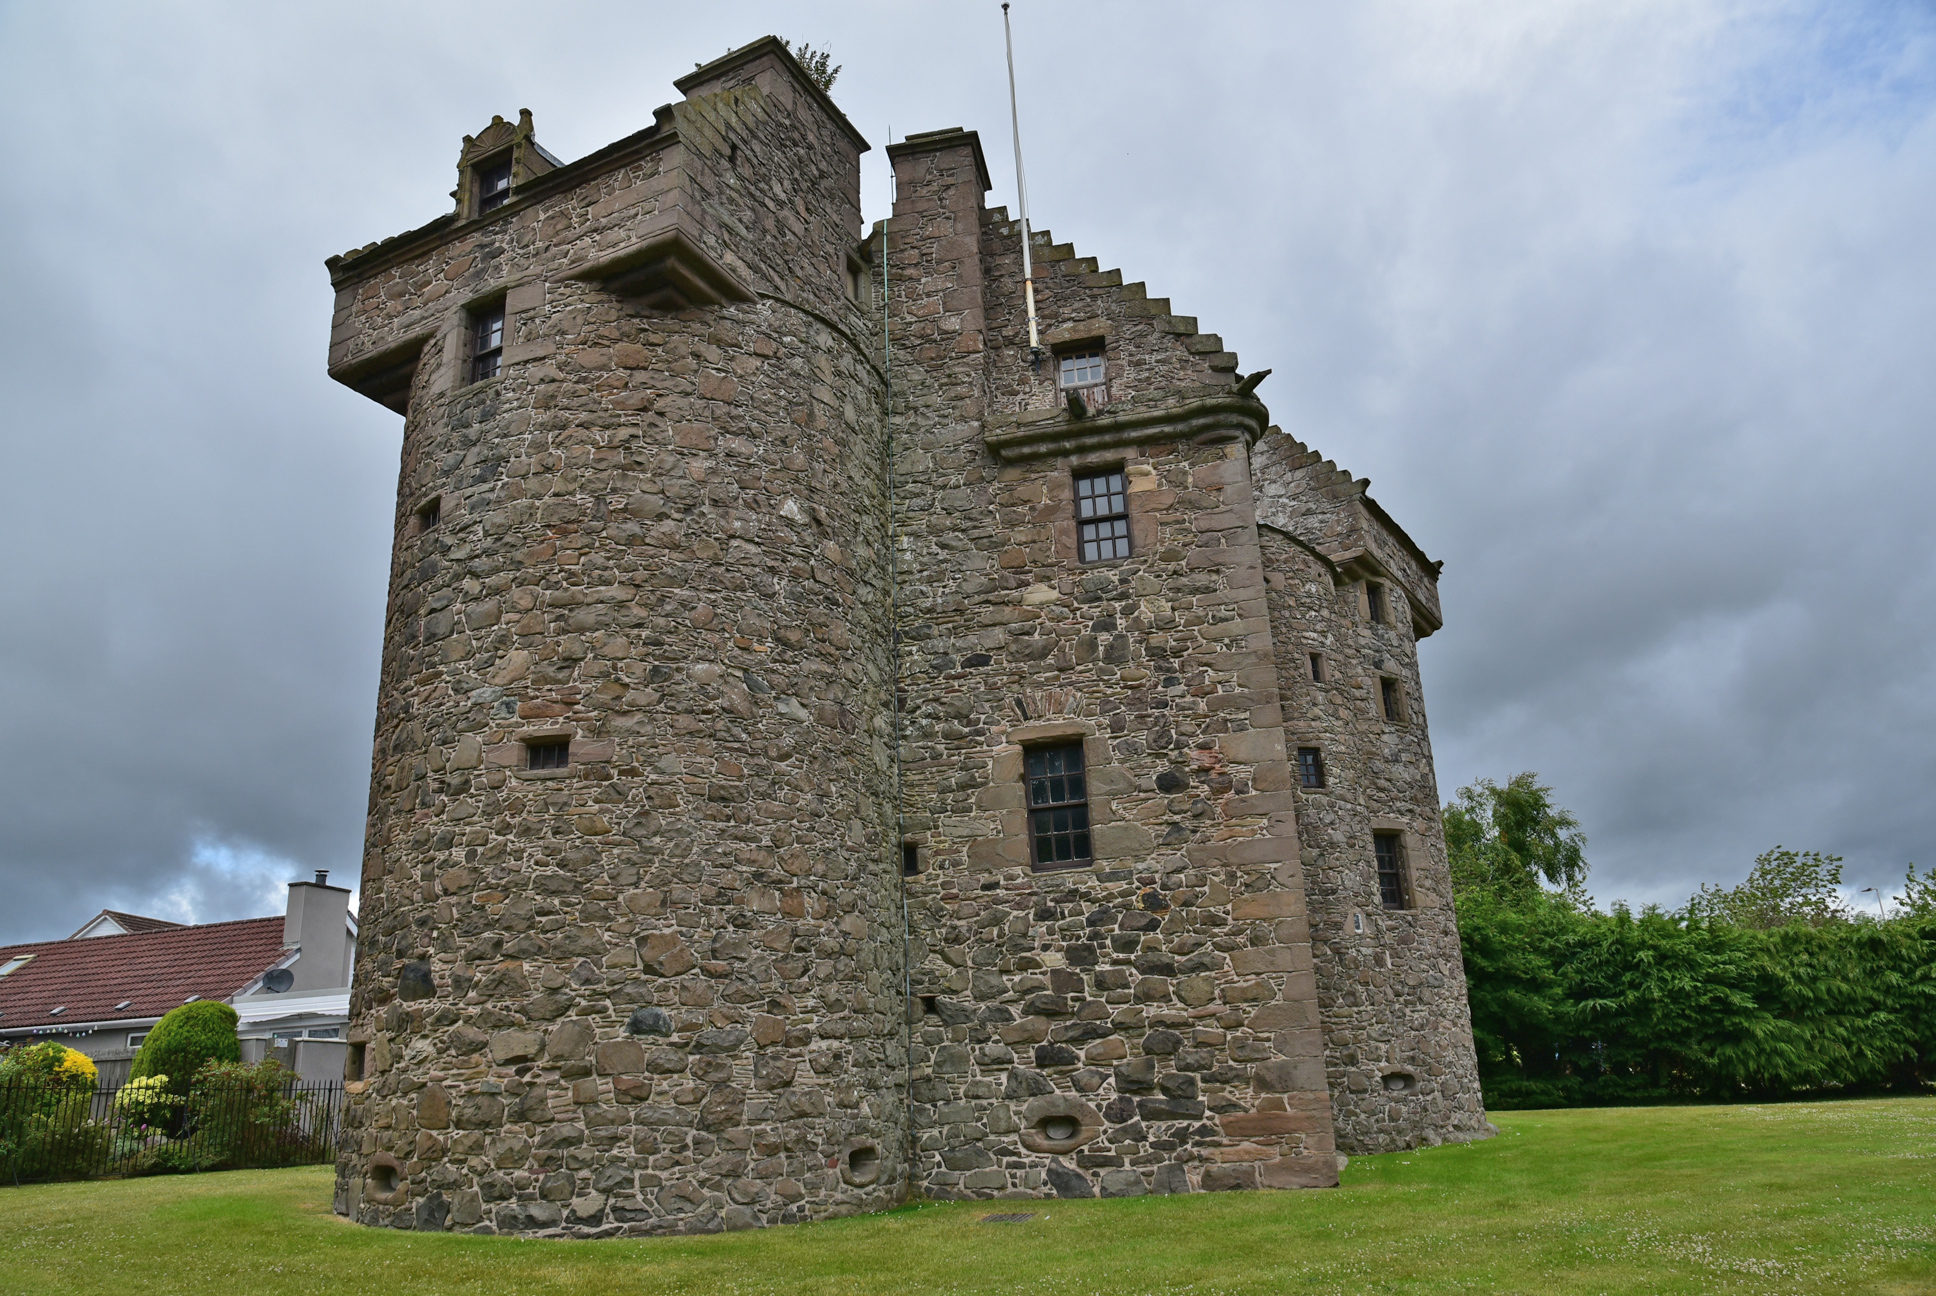
Claypotts Castle from the grounds.
John Graham of Claverhouse inherited Claypotts in 1653, when he was about four years old. Claypotts Castle became the crown's property after his death at the Battle of Killiecrankie in 1689, when he was Viscount Dundee. John Graham was known as "Bloody Clavers" by Presbyterians for his persecution of Covenanters in Galloway and as "Bonnie Dundee" after his death and Jacobite victory at the Battle of Killiecrankie.
The castle was given to James Douglas, 2nd Marquess of Douglas, in 1694. It passed to his son, the Duke of Douglas, and after he died in 1761, it became the subject of an eight-year legal battle until the courts awarded the castle to Archibald Douglas.
By 1847, the run-down castle was being lived in by farm laborers. Ownership was later passed to the 13th Earl of Home through marriage, who gave the castle to the state in 1926, and in the 1960s, derelict farm buildings near the castle were demolished and replaced with modern housing. Claypotts Castle remains in state care under Historic Environment Scotland, which cares for many historical sites and castles in Scotland.
Castle Highlights

The corbelled attic room above a round tower.
Claypotts Castle resembles something from a fairytale with its stair turrets and corbelling of the attic rooms, much like a small house sitting on top of the castle. It is a gem of Scottish Z-plan castle architecture that has changed little in 500 years. In fact, the roof still survives with much of the original late-medieval wooden timber.
The Z-plan design allowed for the central block to contain a great hall and possibly a long gallery on an upper floor, while the two corner towers had bed chambers, with one tower being dedicated to the laird's family and the other to guests. Claypotts Castle was built when the need for defense gave way to style and comfort. The castle does have 12 gun holes around the ground floor, but they were used more as a deterrent, much like security lights today.

The entrance door, flanked by two gun loops.
The main block has three storeys and a garret, with the kitchen and three cellars in the basement, the hall on the first floor, and eight private chambers in the round towers. According to the display board outside the castle, the kitchen still has its original hearth and bread oven, with an inlet near the door that once provided a fresh supply of water. The great hall was designed to show visitors that the Strachans were a noble family with wealth and good taste, and the gallery gave the family's seven children a place to play when the weather was poor. The roof timbers, a rare survival from the 1500s, can still be seen in the gallery. The round towers at diagonal corners meant that any attackers could be easily spotted.
The exterior of Claypotts Castle can be viewed year-round, and it is worth walking all the way around it to appreciate the complex geometry of its round towers. The interior is open only on a few selected days each summer, so check the Historic Environment Scotland website for the dates. The castle can be thoroughly visited in an hour or two. To fill the day, Broughty Castle is just a few miles to the south.
Claypotts Castle is also haunted.